Poissonnière
sacramento
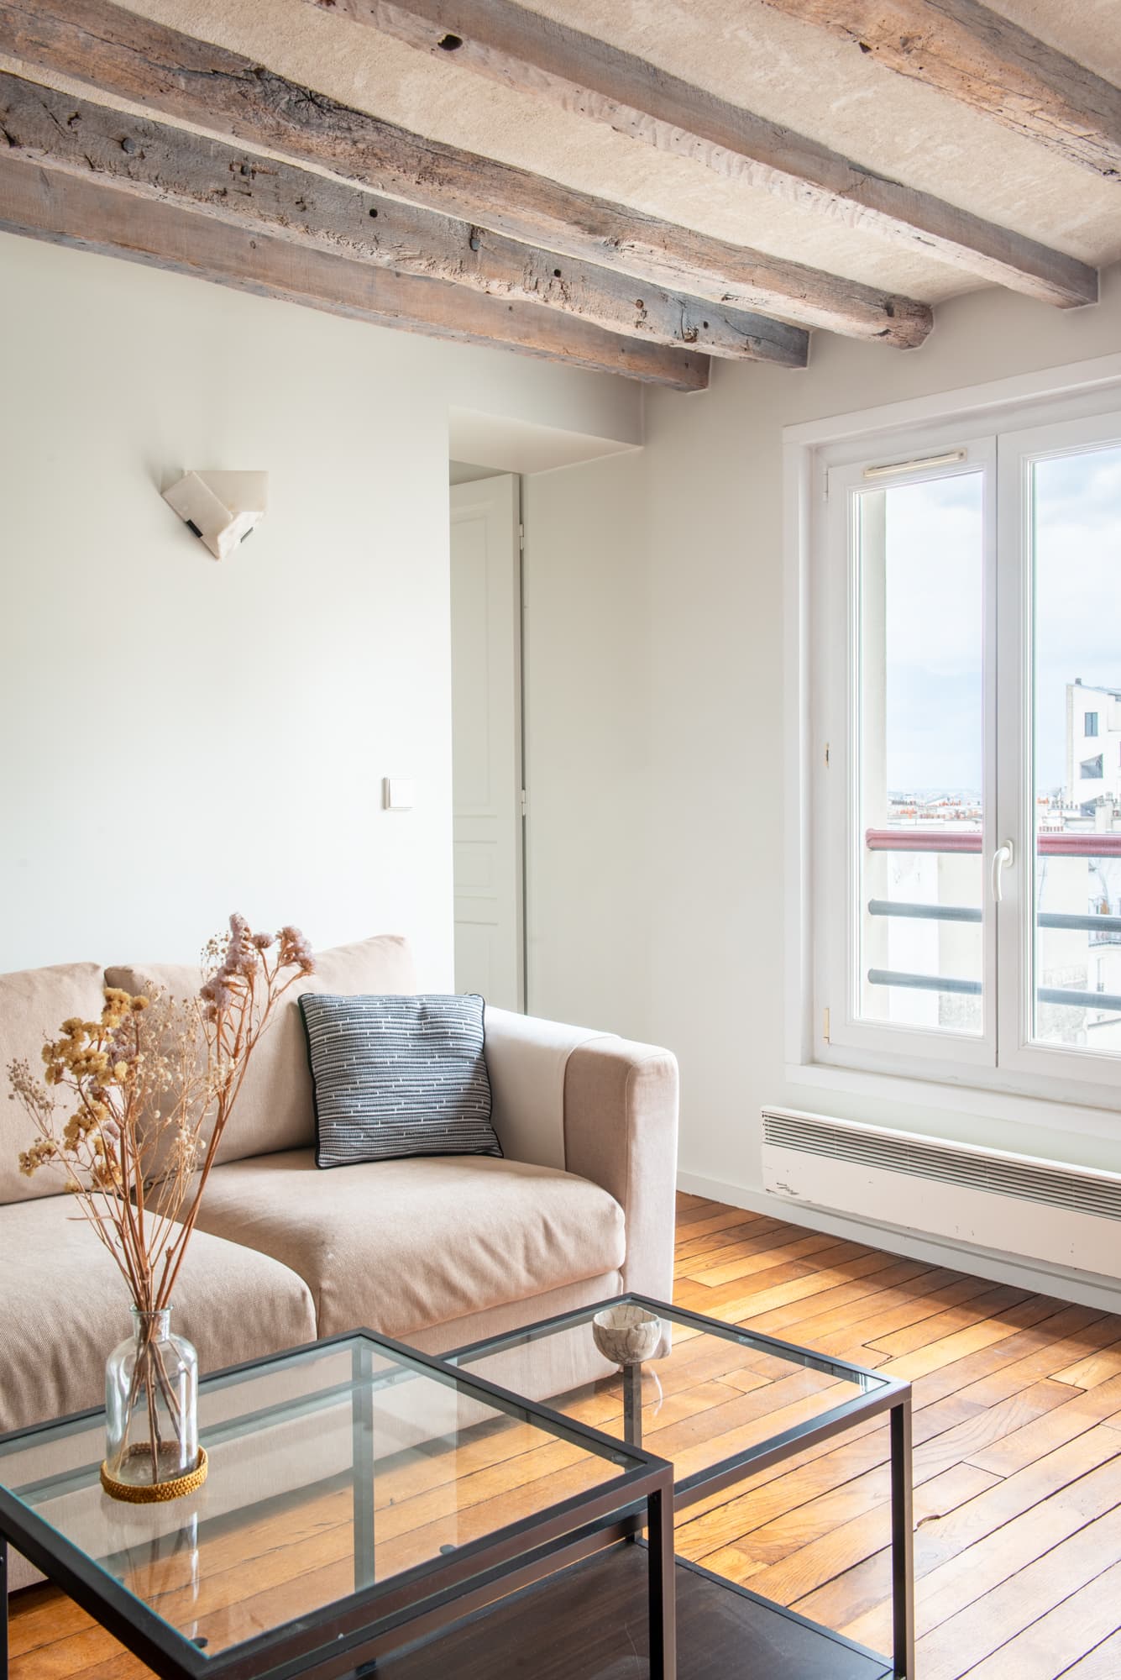
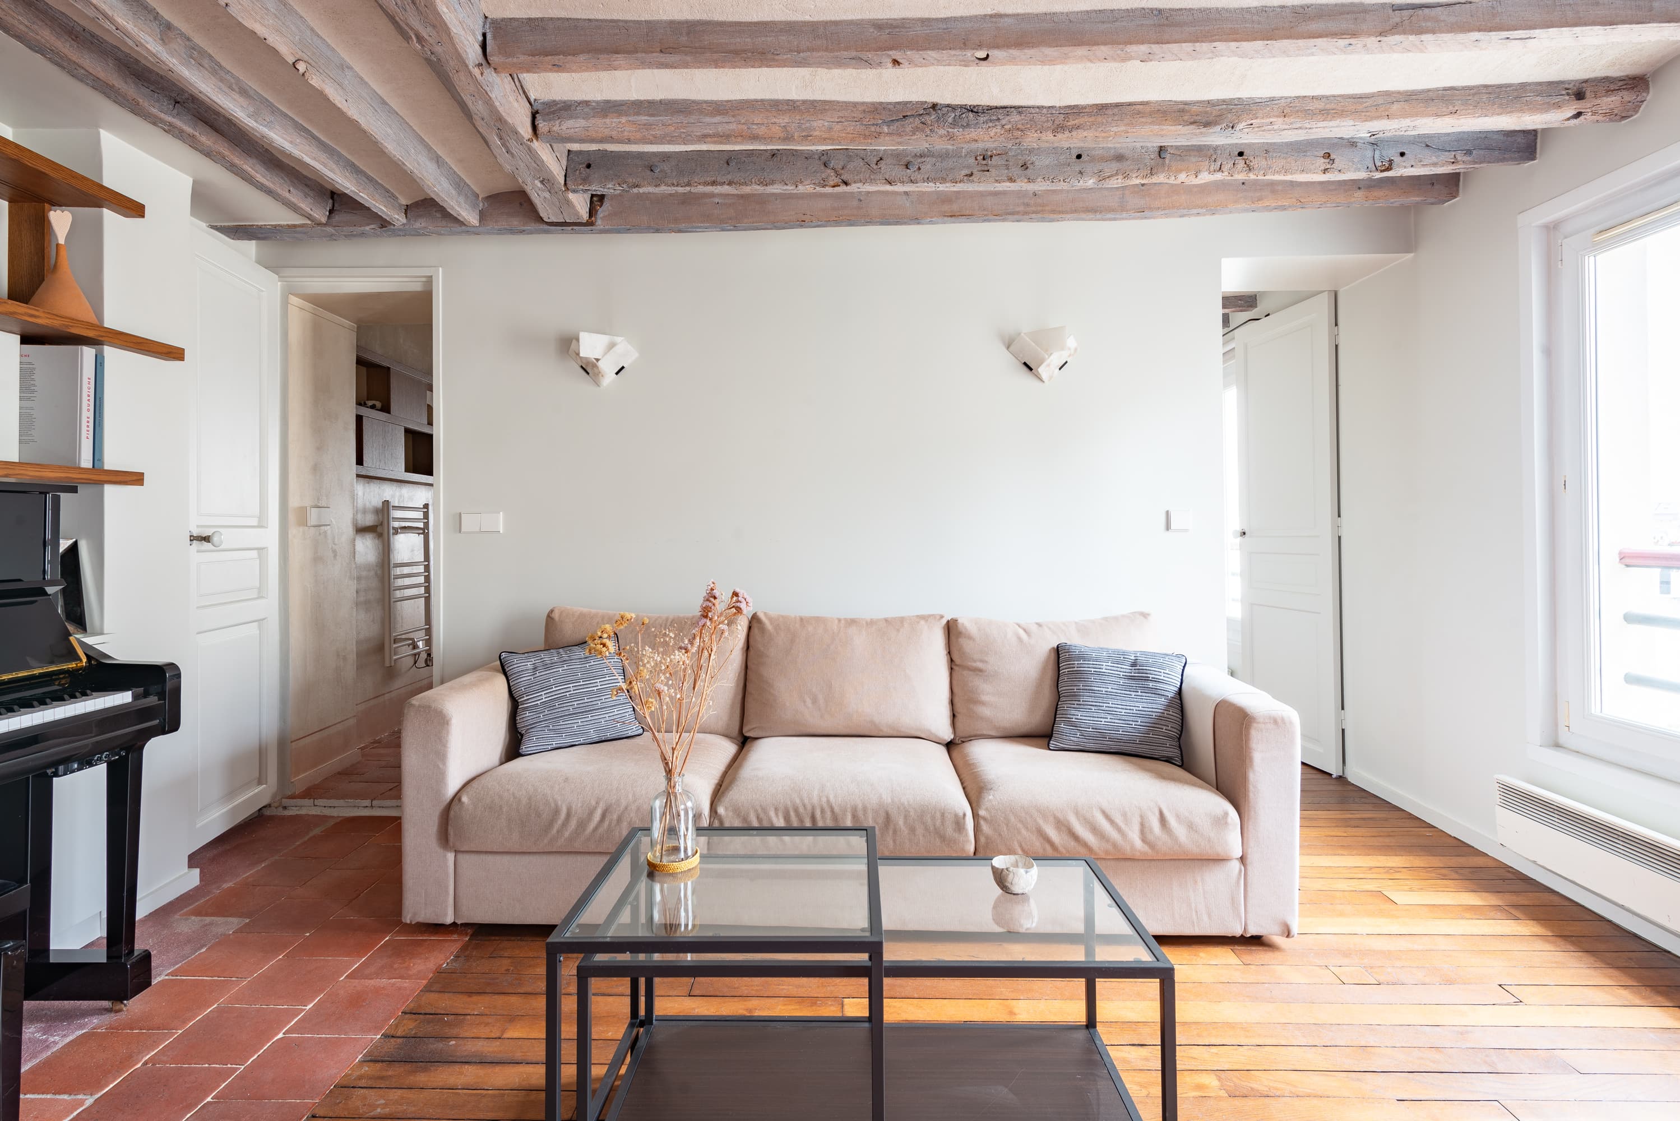
Beams, parquet flooring, and terracotta tiles are enhanced by a contemporary renovation in this quiet apartment with unobstructed views.
45,25 m2 as per Carrez law
3 Rooms · 2 Bedrooms
4th floor (no lift)
610 000 € (agency fees included)
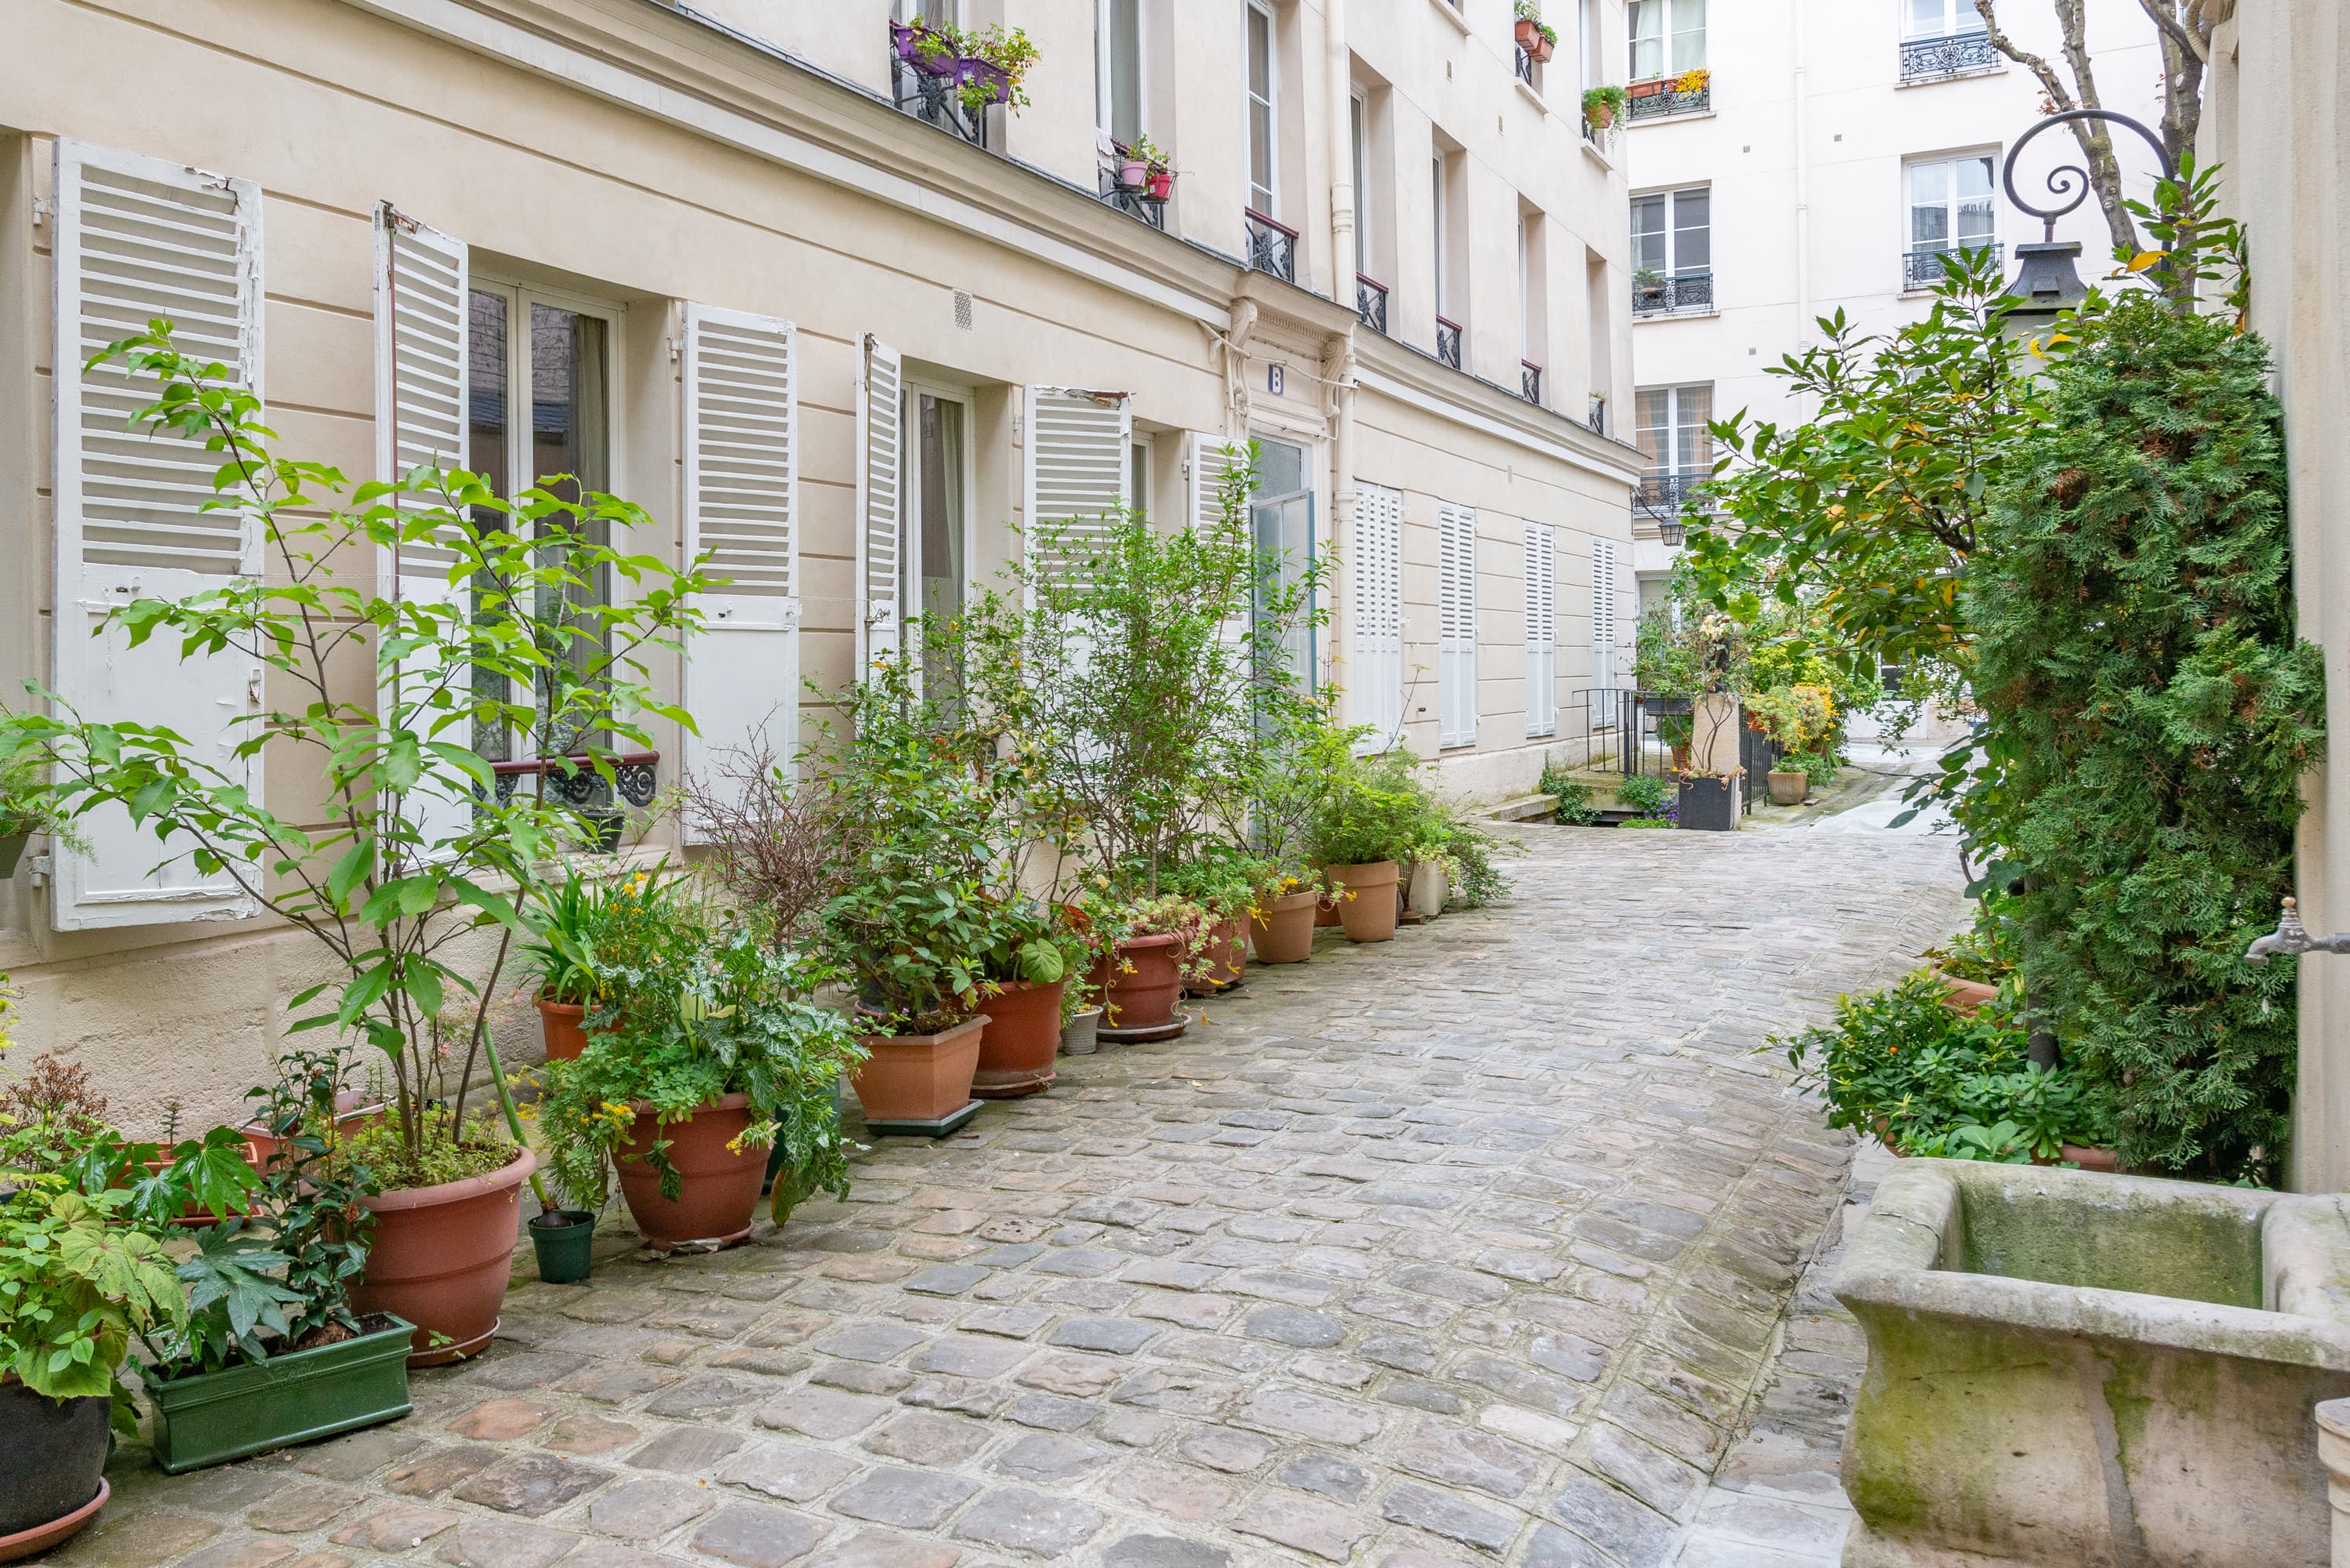
In the vicinity of Montholon square
rue Marie-Éléonore de Bellefond
In the tranquility of the green courtyard of a recently restored condominium, an 45.25 square meters apartment with unobstructed views.
Past the entrance of the building and after crossing a charming paved courtyard, nestled on the penultimate floor of a building with freshly renovated common areas, this apartment opens onto a living room with soothing pastel tones.
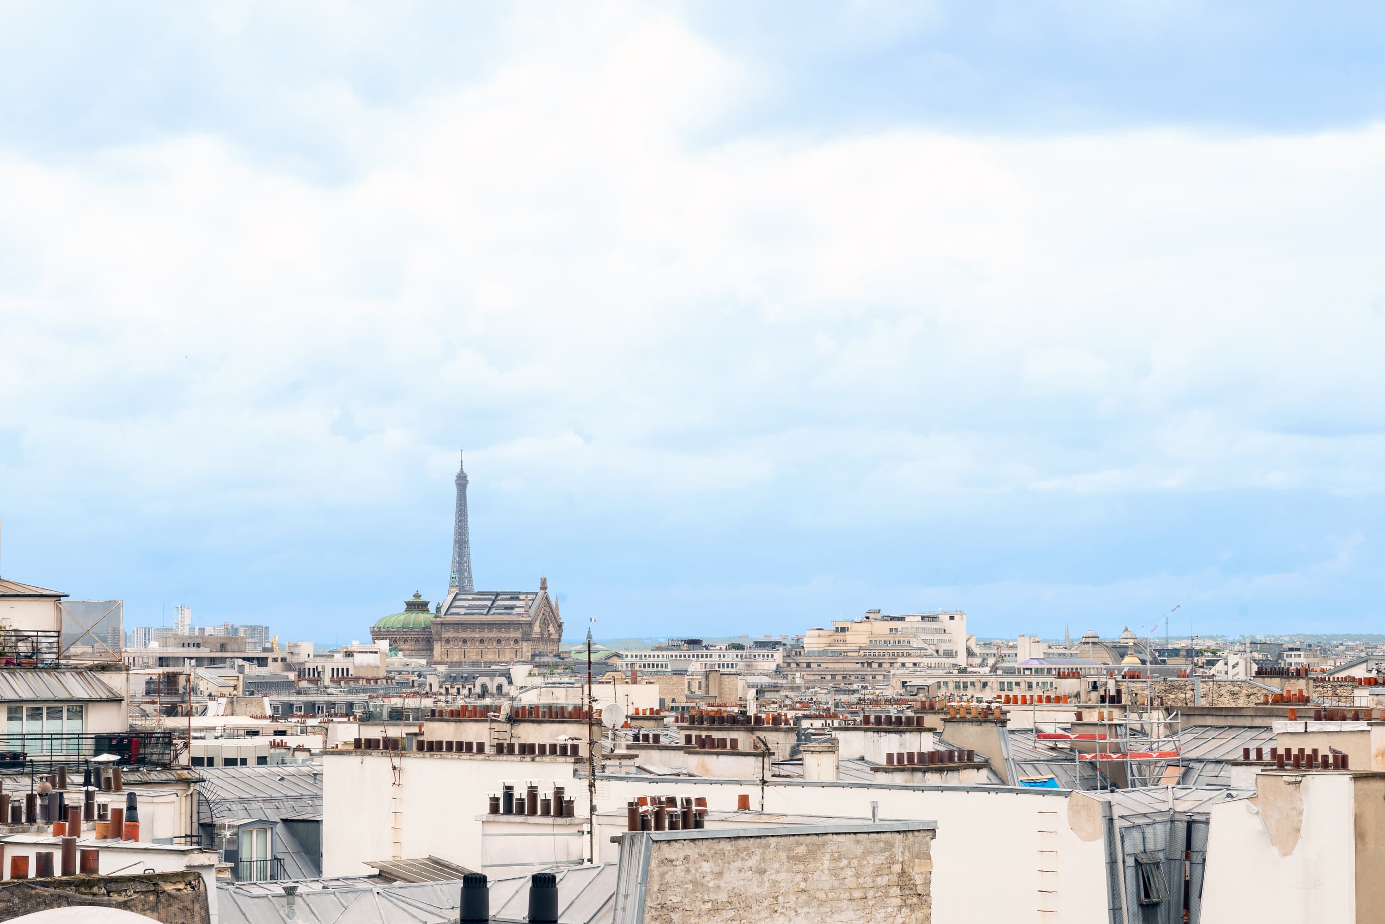
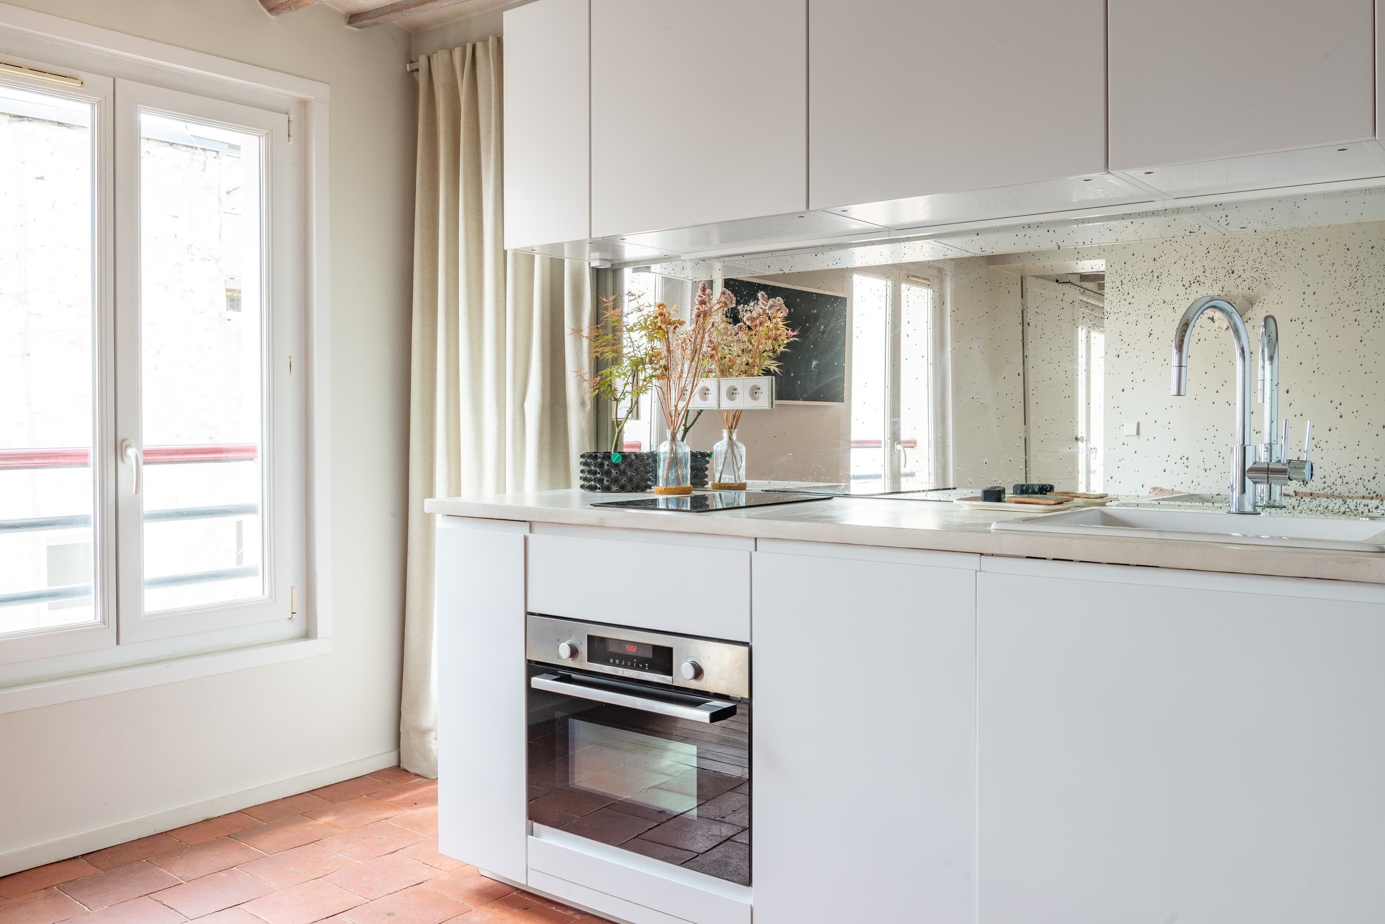
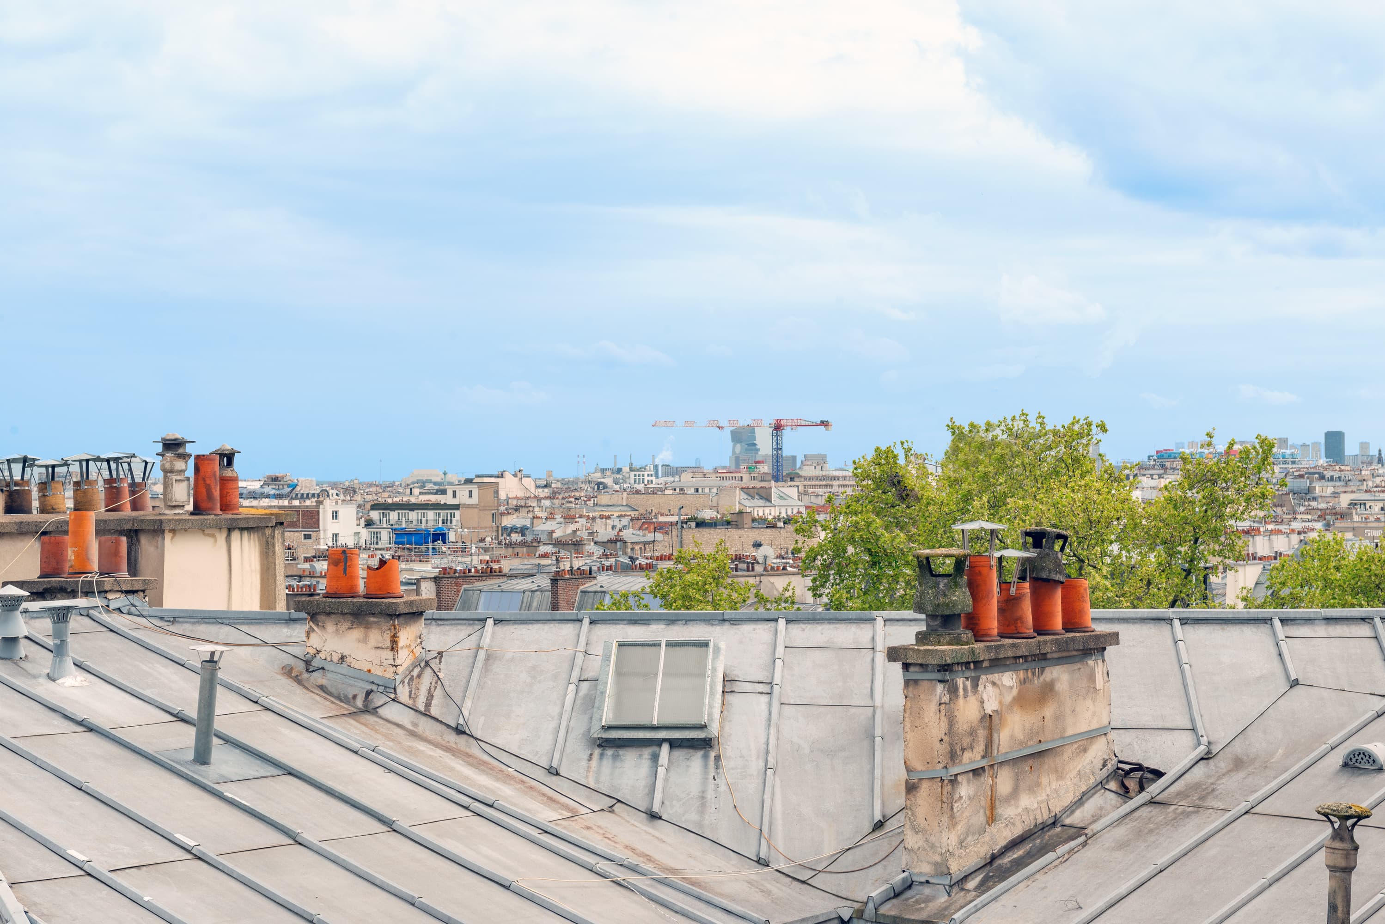
The open kitchen adorned with an antique mirror serving as a backsplash accentuates the natural brightness of the room exposed to the west, revealing the Eiffel Tower and a view of the Parisian rooftops.
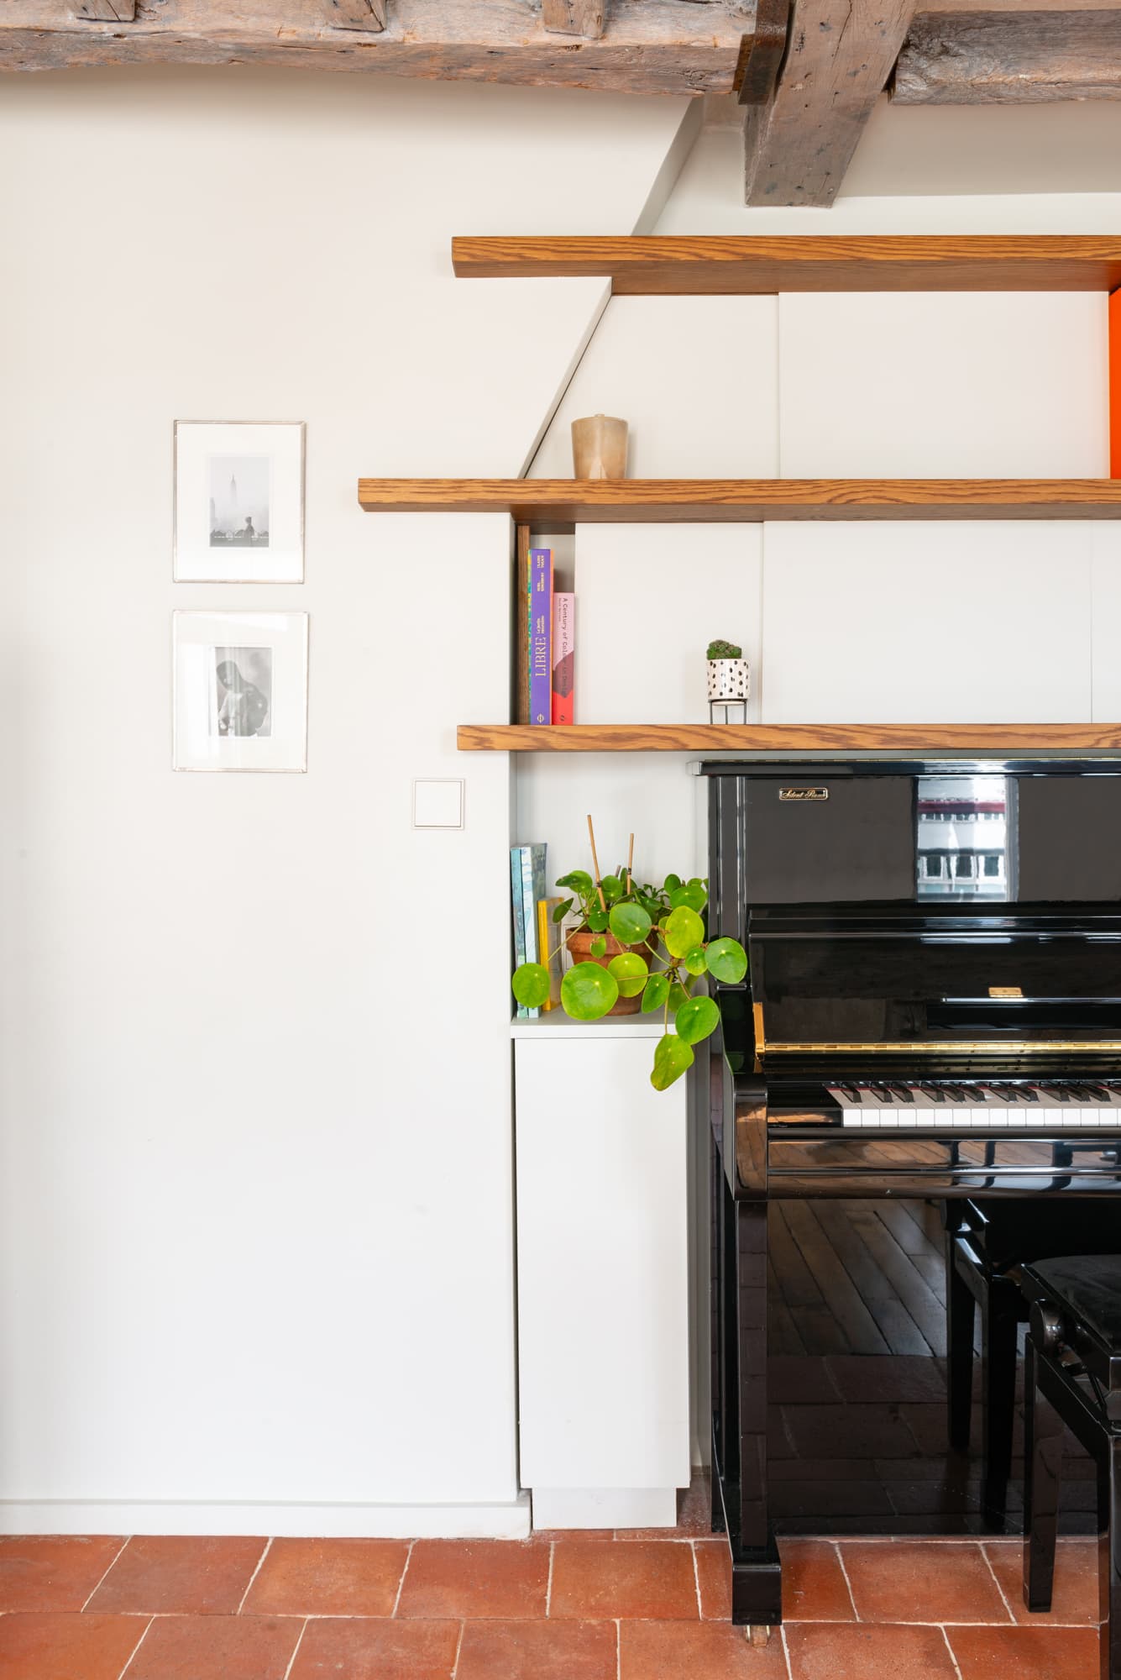
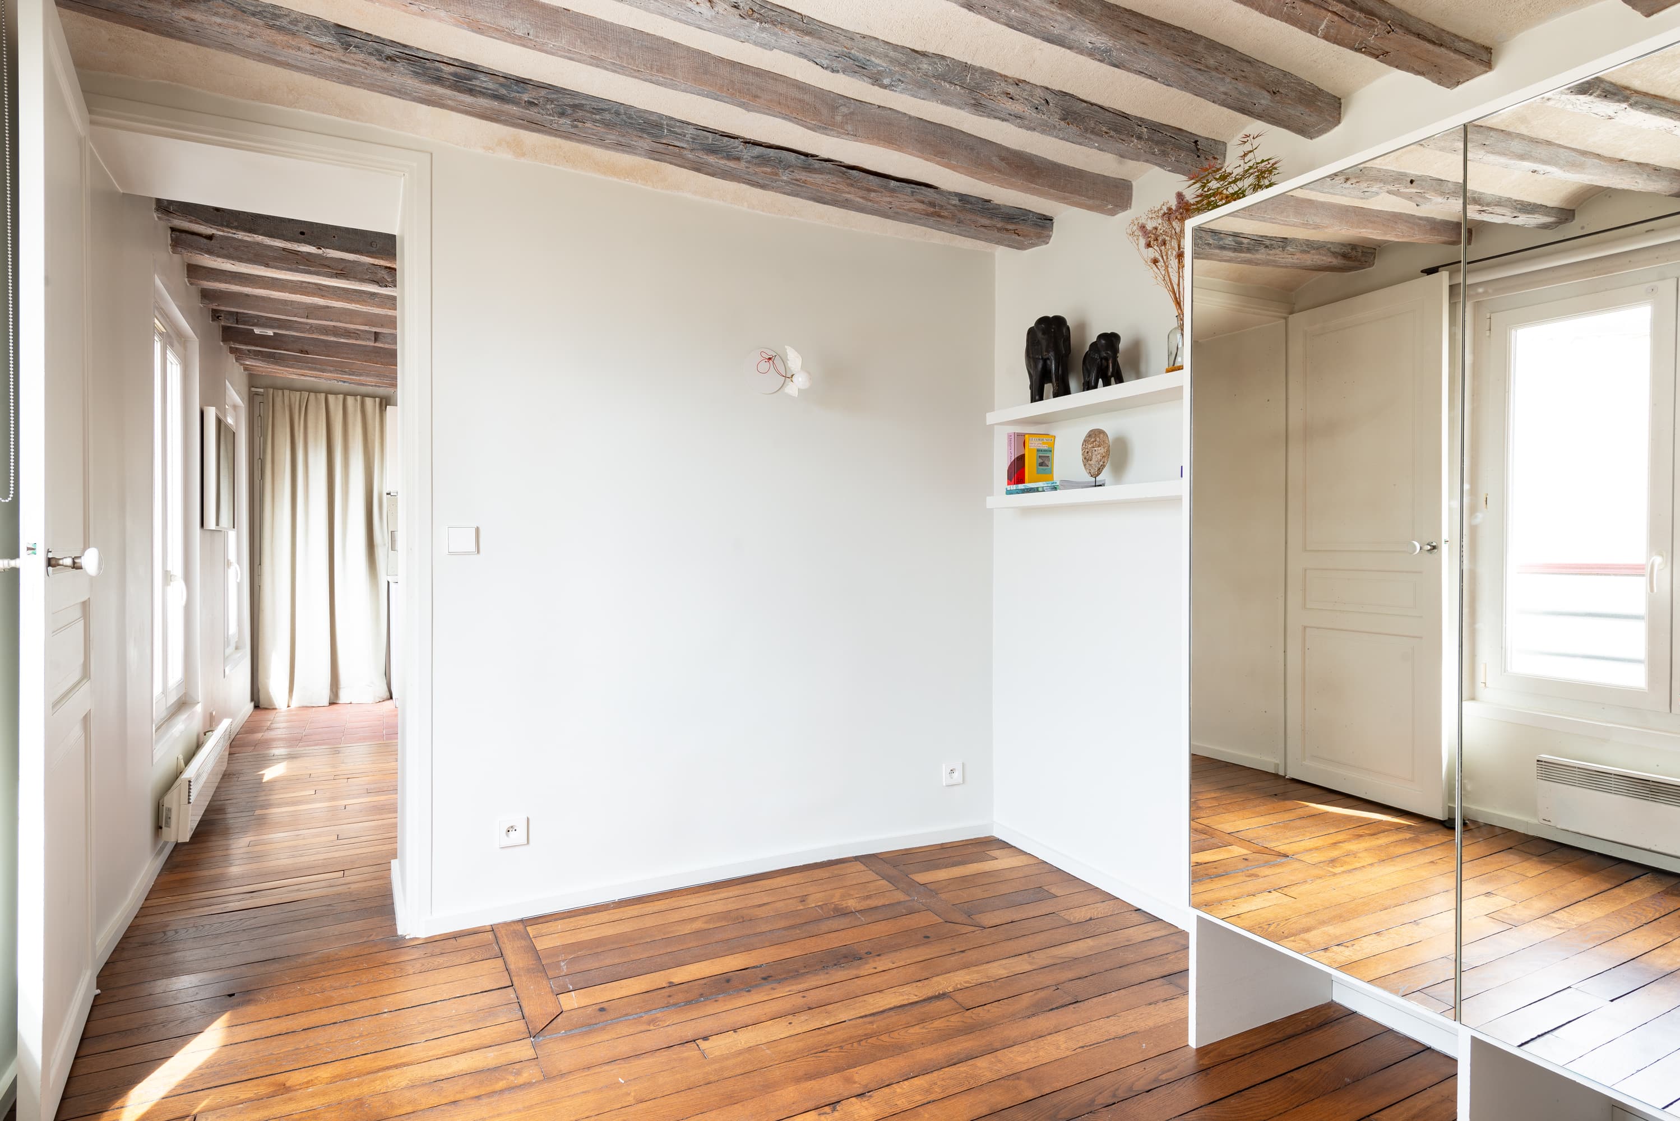
On the floor, parquet and terracotta tiles respond to the contemporary and graphic features of the elegant wooden bookcase, concealing small storage spaces with sliding panels.
From the living room, you access a first bedroom with storage, which can also serve as an office.
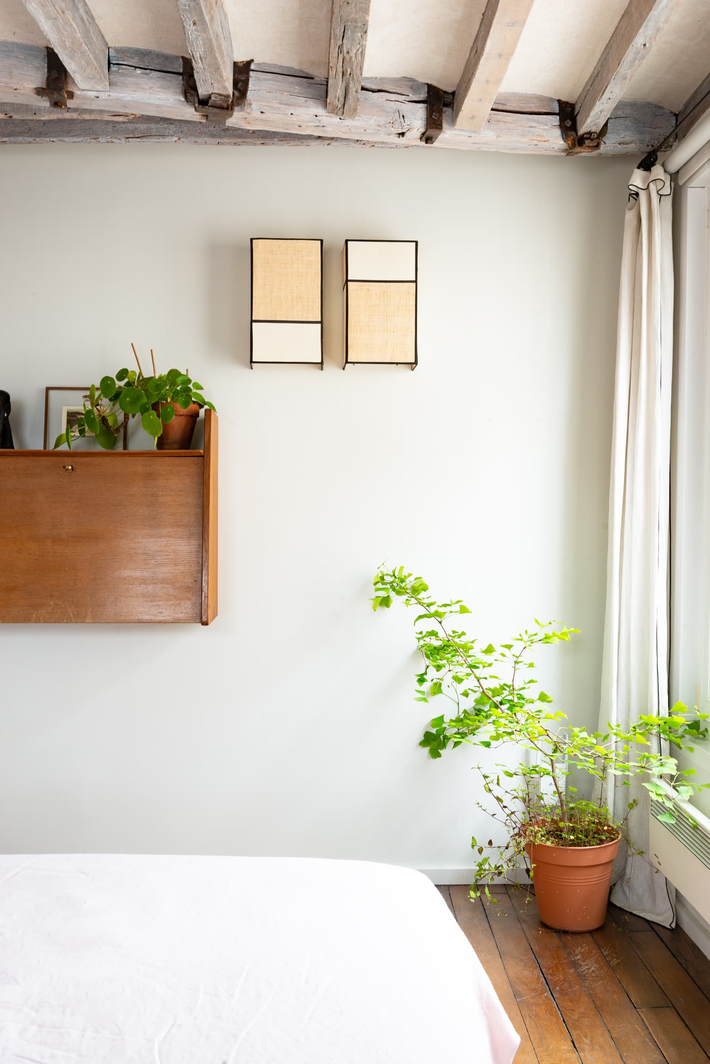
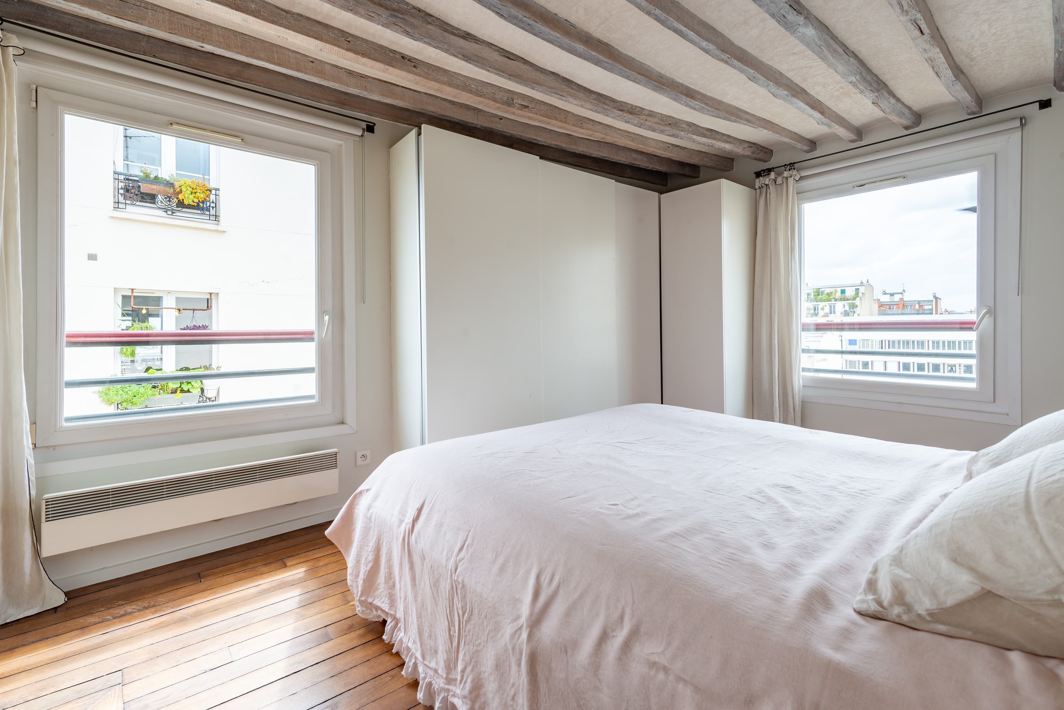
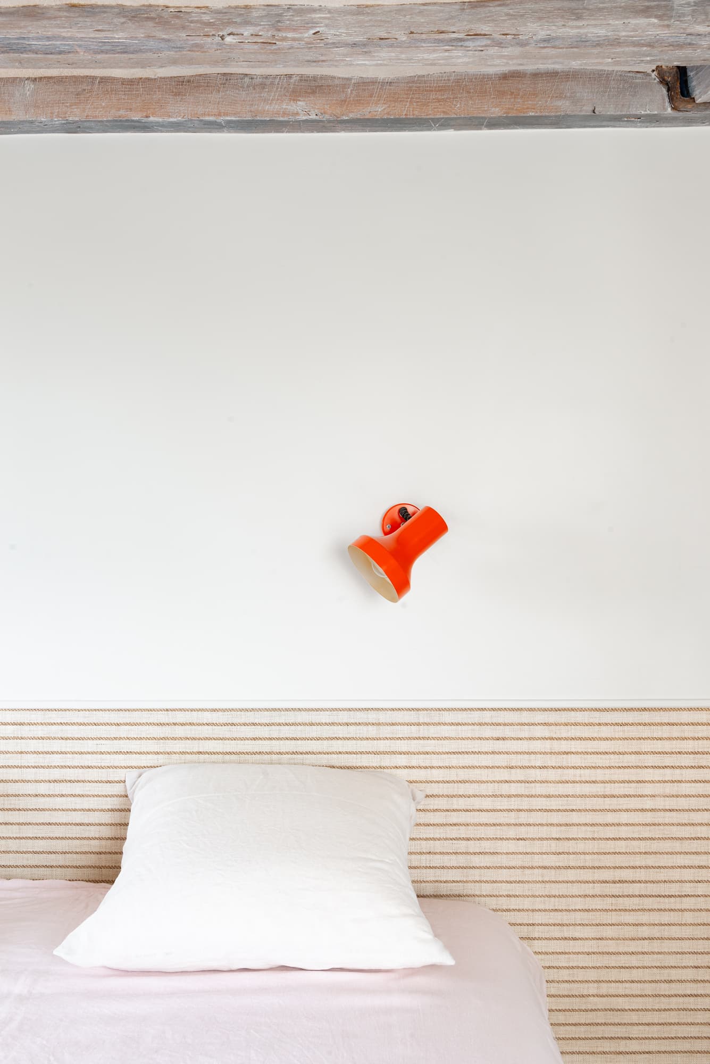
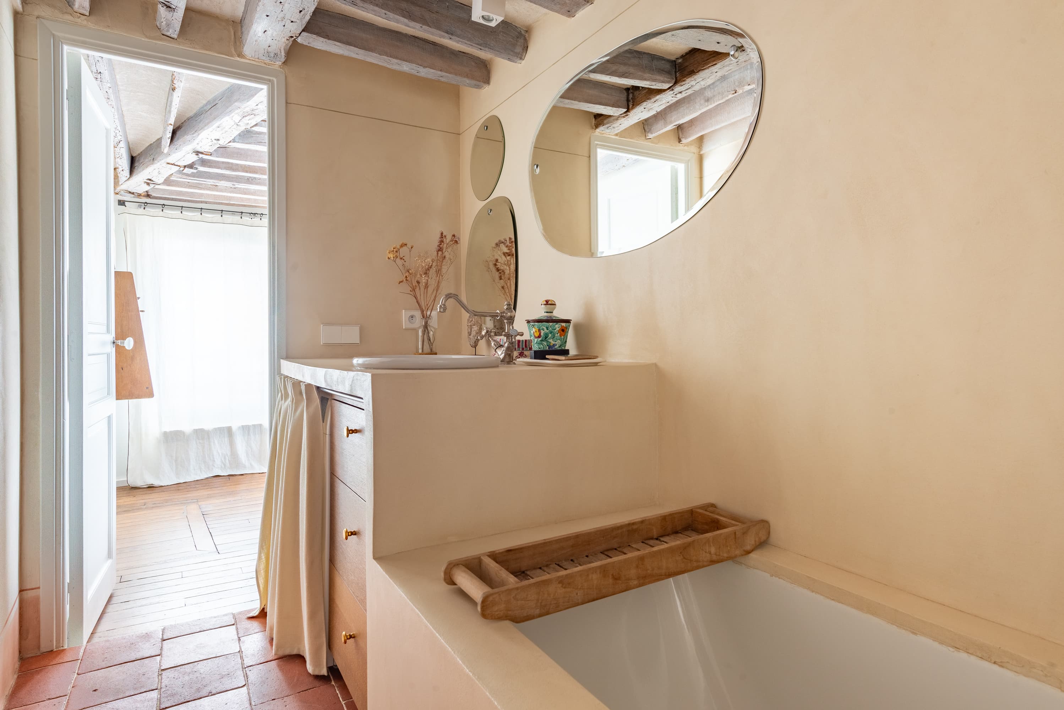
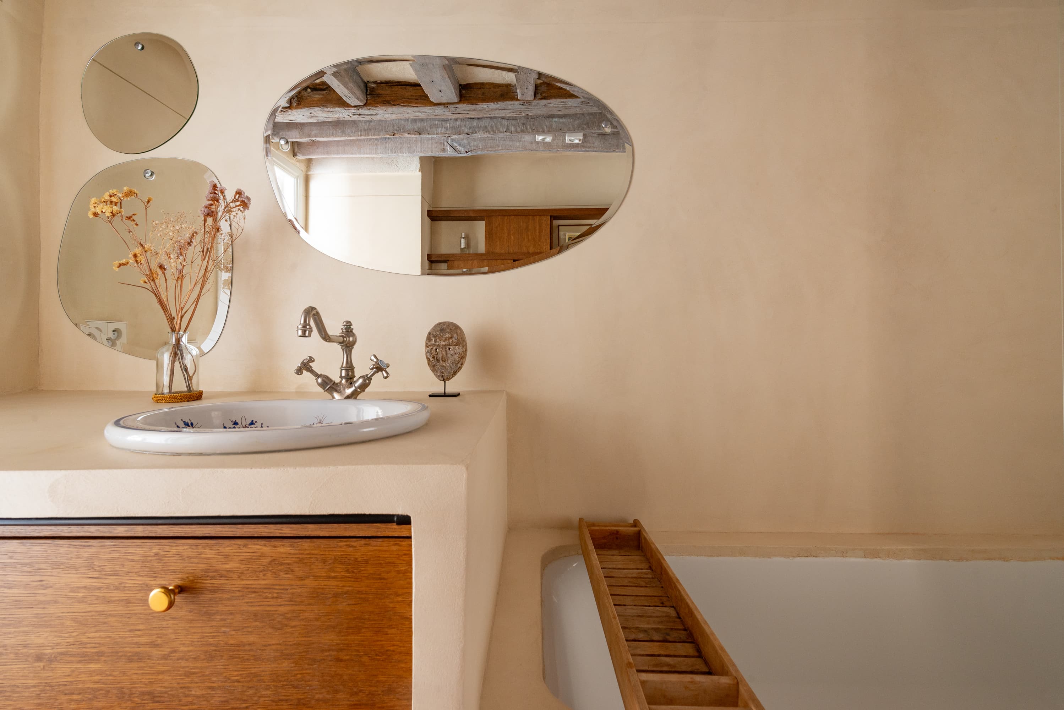
In its extension, the master bedroom offers an unobstructed view of the horizon thanks to its two exposed windows, one to the west and the other to the south. It is spacious enough to accommodate a large dressing room and gives access to the bathroom (also accessible from the living room) treated in waxed concrete and with a "holiday home" aesthetic.
Although all rooms communicate with each other, the layout has been cleverly designed to allow total independence between the bedrooms.
Separate toilet with washbasin Excellent condition
Features
Property floor plan
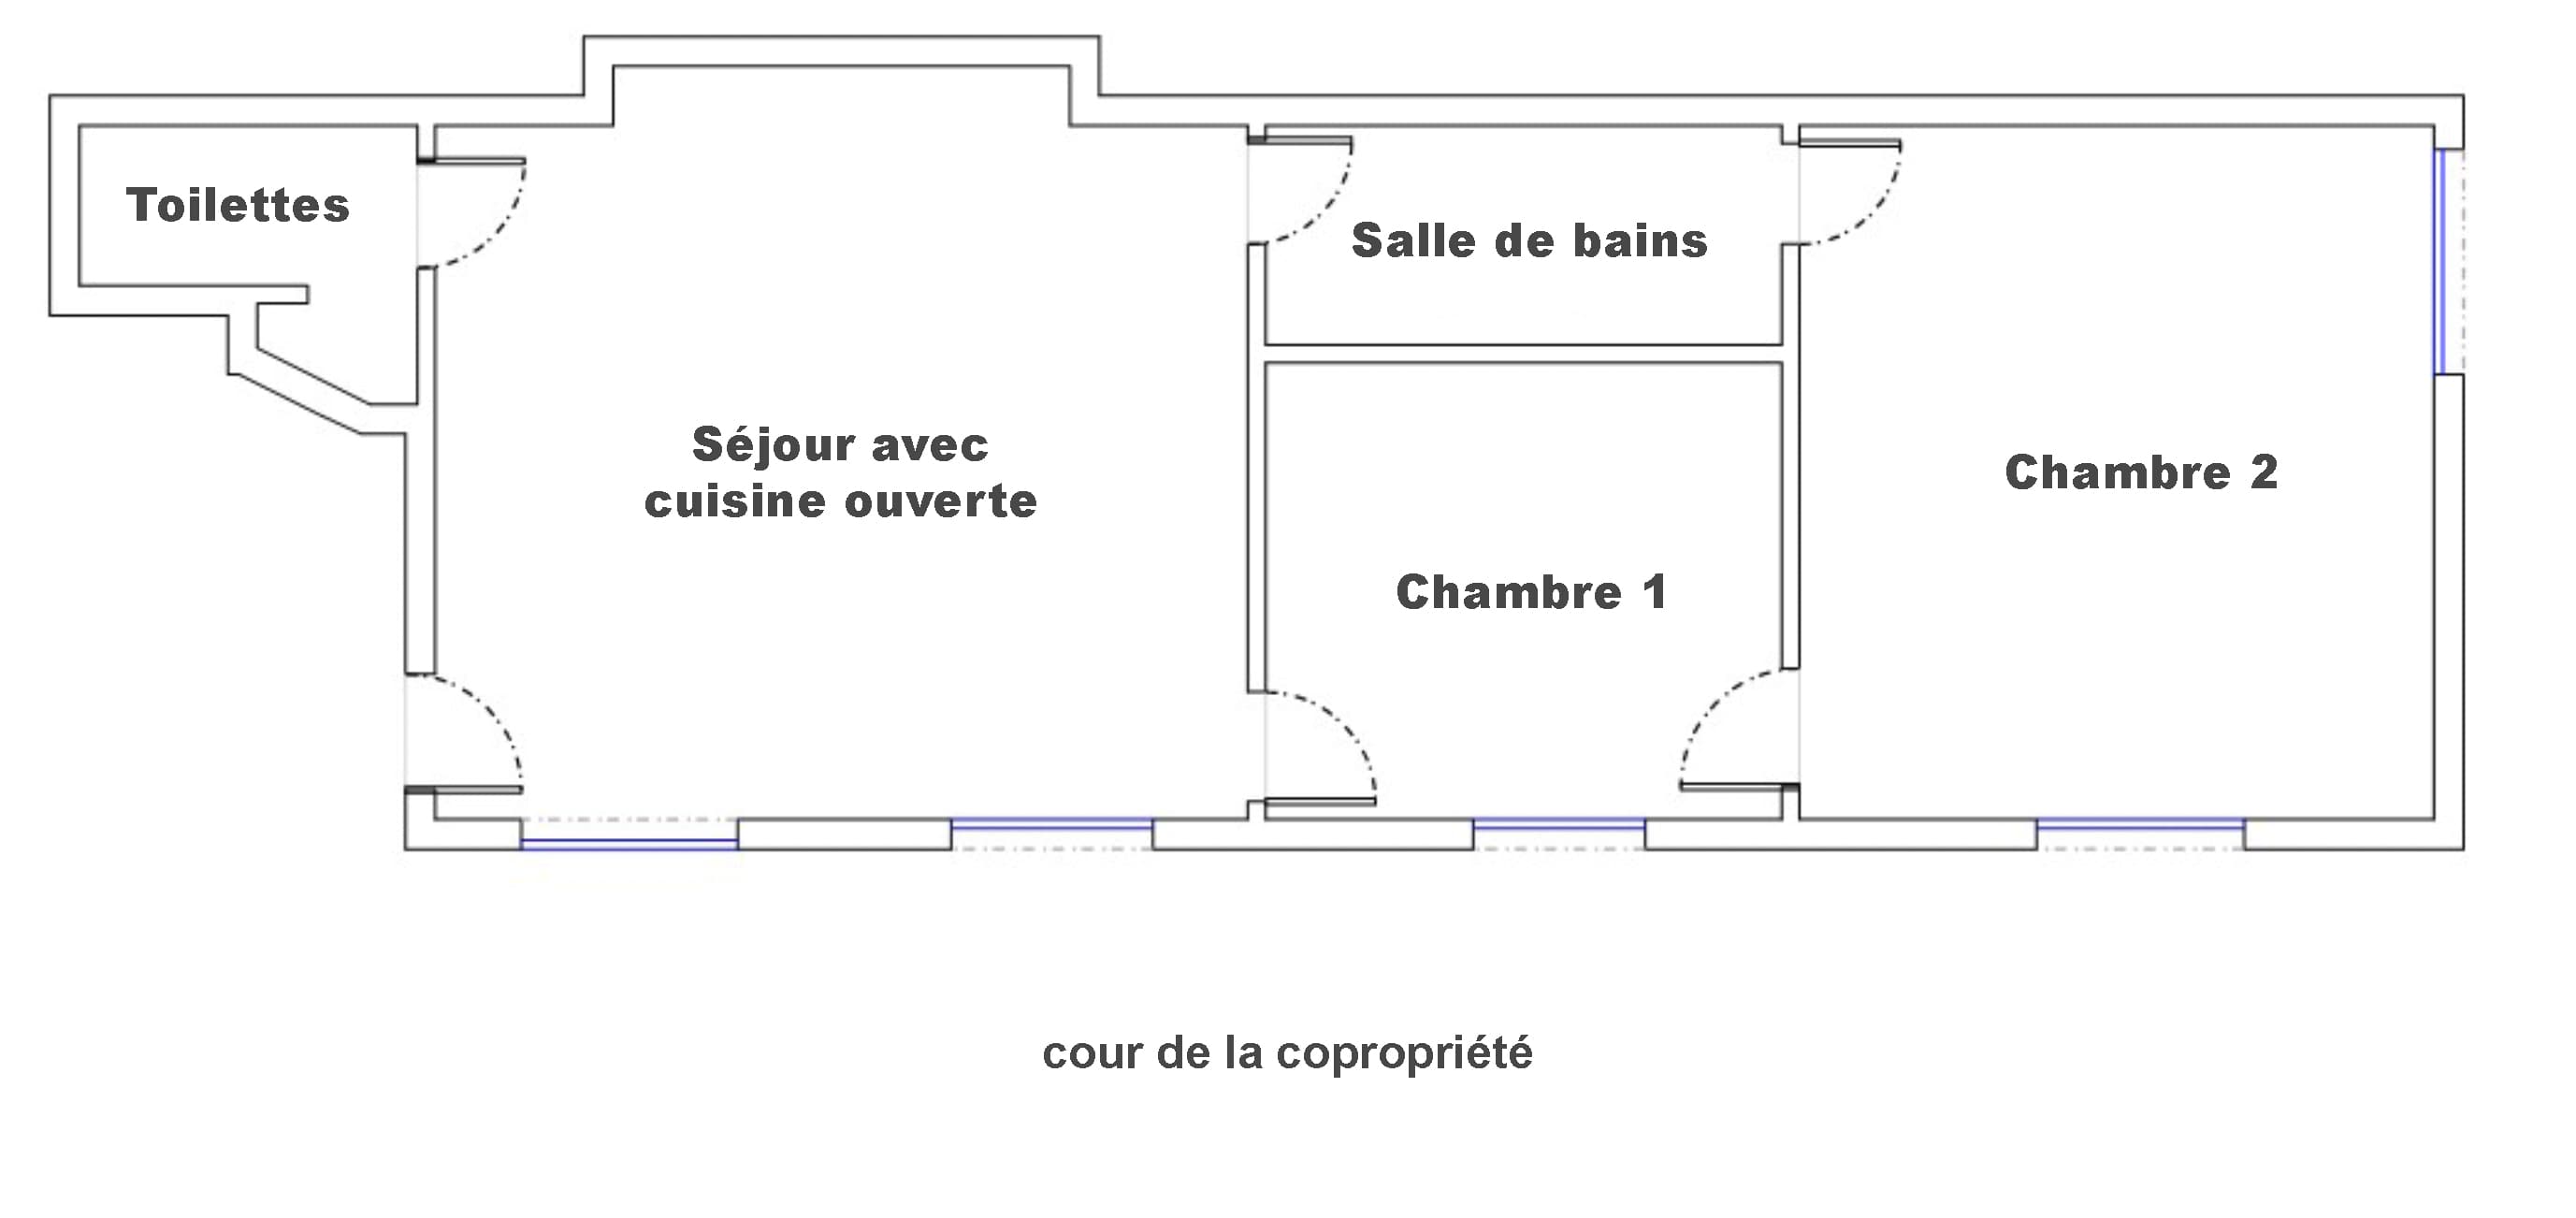
This plan has an informative and indicative value. It is intended to represent the property as accurately as possible, but should not be considered as a building surveyor's or architect's blueprint.
| Room | Surface | Exposure | View |
|---|---|---|---|
| Living-room with open kitchen | 1 823 m2 | West | Green courtyard and monuments |
| Bedroom #1 | 8,16 m2 | West | Courtyard and unobstructed view |
| Bedroom #2 | 12,5 m2 | West and South | Unobstructed view on Parisian rooftops |
| Bathroom | 5,08 m2 | ||
| Separate toilets | 1,28 m2 |
- Surface :
- as per Carrez law : 45,25 m2
- Height under ceiling :
- 2,2 m
- Kitchen :
- Open kitchen
- Bike / Stroller :
- Bike rack in the courtyard & Stroller storage room
- Exposure :
- West & South
- Luminosity :
- Very bright
- View :
- Unobstruced
- Noise :
- Very quiet
- Hot water :
- Individual electric water tank
- Cold water :
- Collective
- Heating :
- Electric, individual
- Heating type :
- Radiators
- Property tax :
- 824 €
- Property state :
- Excellent overall conditions
Classe énergie :
(270 kilowattheures d’énergie primaire consommée par mettre carré et par an)
Classe climat :
(8 kilogrammes de dioxyde de carbone émis par mettre carré et par an)
Estimated cost :
For standard usage determined from energy prices - 2021 : between 780 € and 1 080 €.
- Condominium :
- Yes
- Concierge :
- No
- Lift :
- No
- Bike room :
- Yes
- Condo fees :
- 1 235 € / year
- Floors :
- 6
- Number of condominium units :
- 40
- Year of construction :
- 1890
- Building condition :
- Excellent overall conditions
Interested in this property? Let’s visit it together!
pariscabane BatignollesMichael Corbier
+33 1 70 22 47 85 · +33 6 73 53 34 09